Leave a Message

Thank you for your message. We will be in touch with you shortly.

Explore Our Properties
308 Swans Wharf Row
308 Swans Wharf Row
308 Swans Wharf Row
308 Swans Wharf Row
308 Swans Wharf Row
308 Swans Wharf Row
308 Swans Wharf Row
308 Swans Wharf Row
308 Swans Wharf Row
308 Swans Wharf Row
308 Swans Wharf Row
308 Swans Wharf Row
308 Swans Wharf Row
308 Swans Wharf Row
308 Swans Wharf Row
308 Swans Wharf Row
308 Swans Wharf Row
308 Swans Wharf Row
SEE ALL PHOTOS
308 Swans Wharf Row
308 Swans Wharf Row
308 Swans Wharf Row
308 Swans Wharf Row
308 Swans Wharf Row
308 Swans Wharf Row
308 Swans Wharf Row
308 Swans Wharf Row
308 Swans Wharf Row
308 Swans Wharf Row
308 Swans Wharf Row
308 Swans Wharf Row
308 Swans Wharf Row
308 Swans Wharf Row
308 Swans Wharf Row
308 Swans Wharf Row
308 Swans Wharf Row
308 Swans Wharf Row
Sold

308 Swans Wharf Row

308 Swans Wharf Row, Newport, RI 02840

$1,275,000
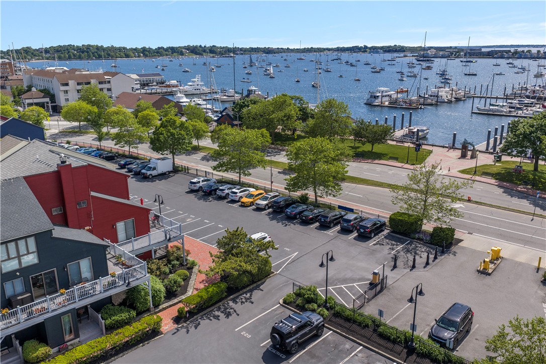
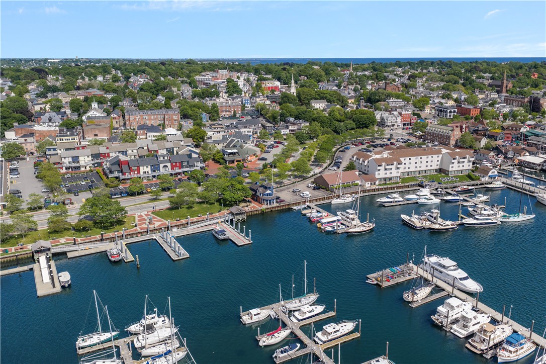
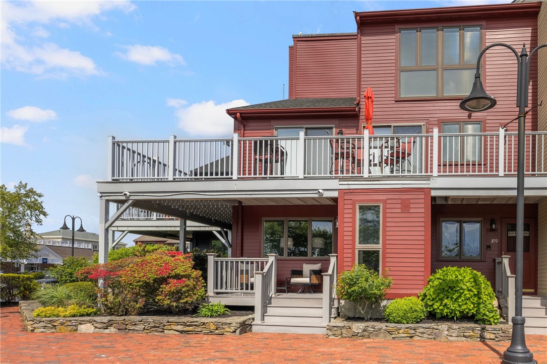
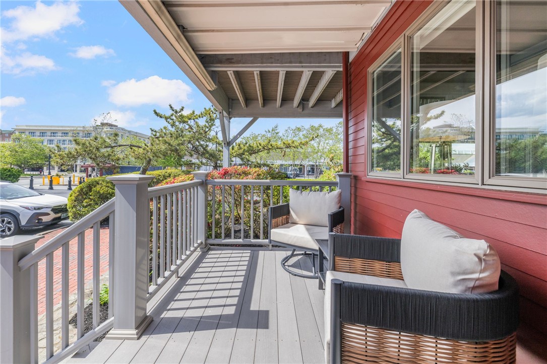
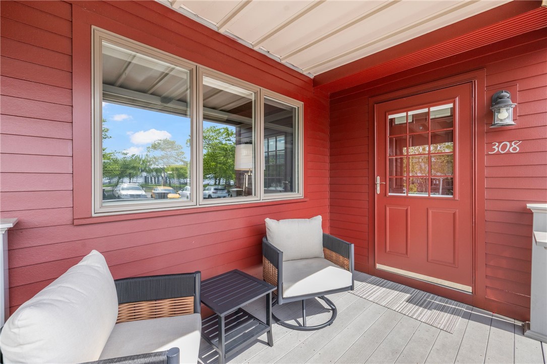
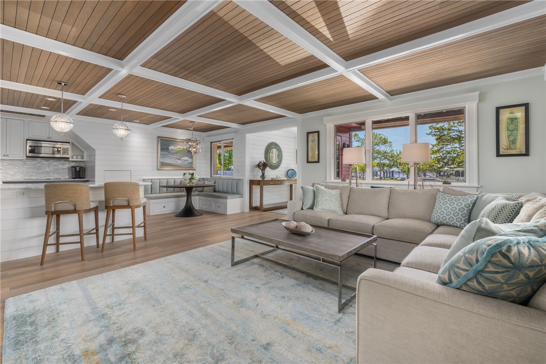
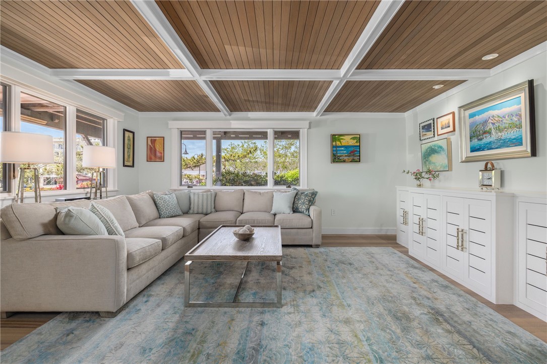
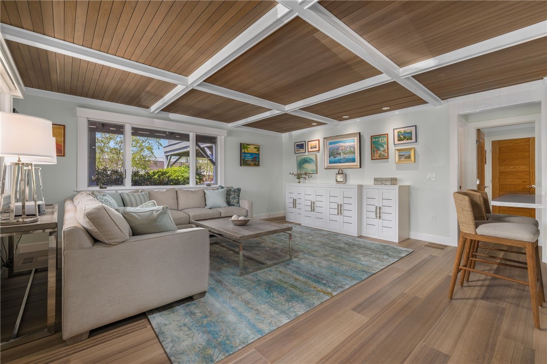
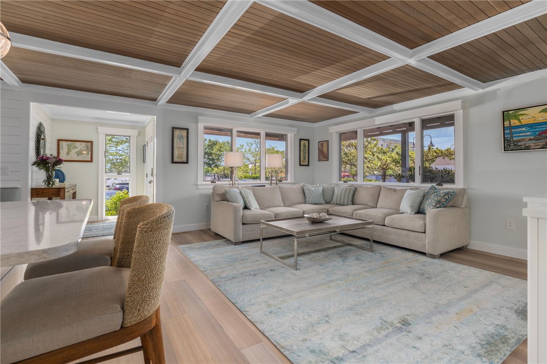
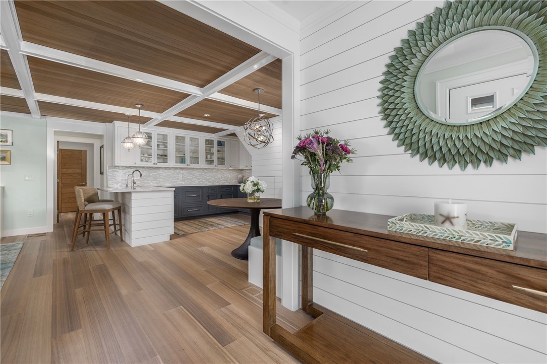
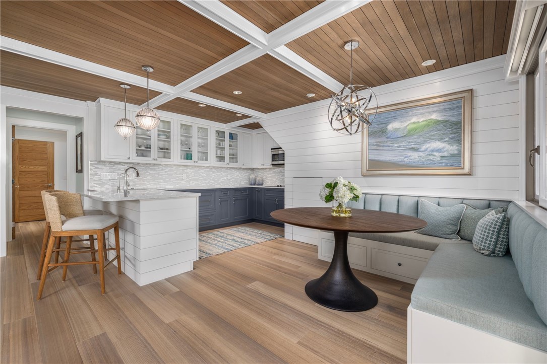
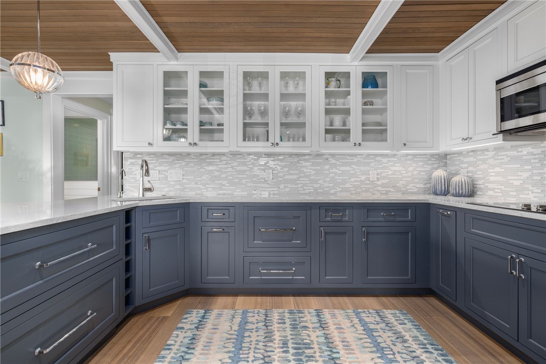
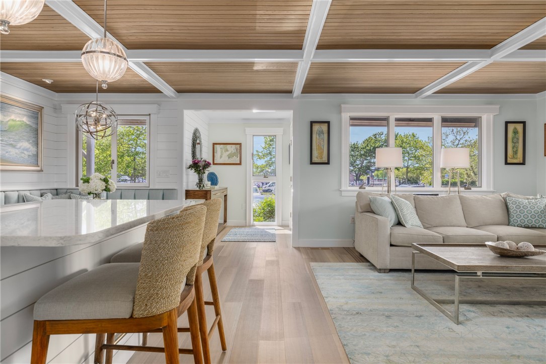
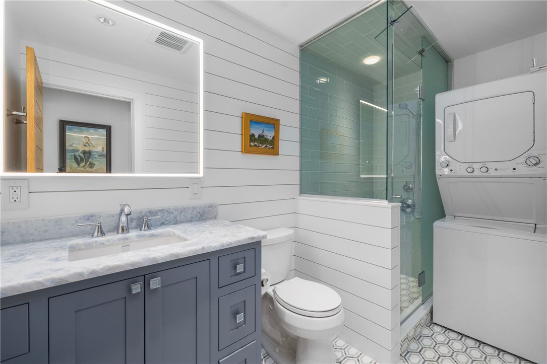
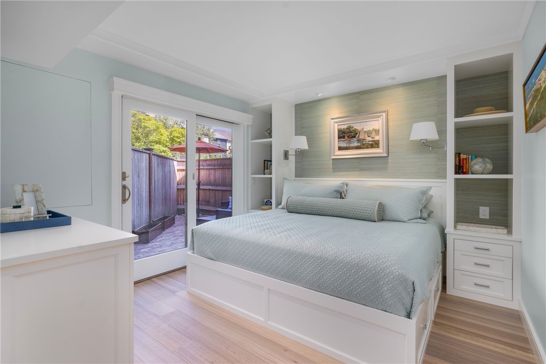
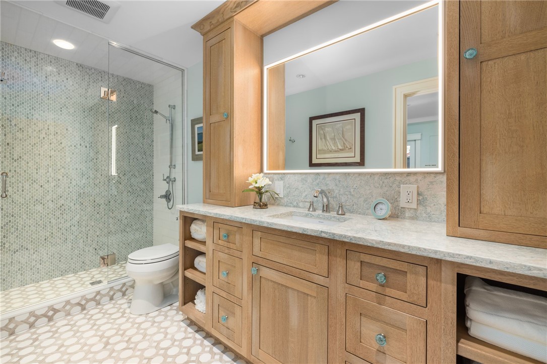
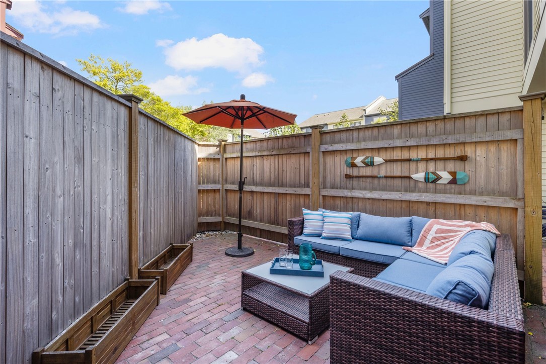
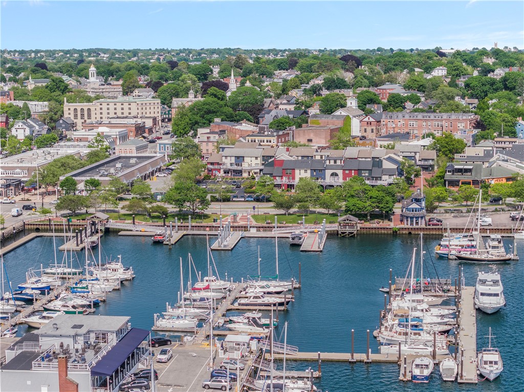
A Masterclass in Curated Living Steps from Downtown Newport and designed by acclaimed Maloney Interiors of Newport and crafted by DBR Construction, this residence is a study in intentional design and it's offered fully turnkey, including furniture, furnishings, and artwork. Custom white oak coffered ceilings, crown molding, and Trustile doors with Rocky Mountain hardware set an elevated tone, complemented by rich quarter sawn oak flooring. Extensive custom millwork includes a built-in dining banquette, entertainment center, an integrated king bedroom suite, and a bespoke walk-in closet. The designer kitchen pairs custom cabinetry with integrated Sub-Zero, Thermador, and Fisher & Paykel appliances. Two fully custom baths showcase floor-to-ceiling tile, quartz counters, glass enclosures, and premium Kohler and Duravit fixtures. Outside, a private east-facing patio invites morning coffee, while a west-facing front porch frames sunset views. Beneath the beauty is a complete down-to-the-studs renovation: new HVAC, rewired electrical, all-new plumbing, Icynene insulation, and Level 4 drywall. The location is unmatched. Walk to dozens of restaurants, shops, harbor ferries, and marinas across the street. Gated parking for two completes the picture.

1
bed

2
baths

820 Sq.Ft. LIVING AREA

Eric Kirton

Eric Kirton

Features & Amenities

Interior

  • total bedrooms1
  • Total bathrooms2
  • full bathrooms2
  • Laundry room Common Area
  • Flooring Hardwood, Marble
  • Fireplace None
  • APPLIANCES Electric Water Heater
  • other interior Features Stall Shower

Area & Lot

  • Status Sold
  • Date Sold June 30, 2026
  • Living Area820 Sq.Ft.
  • Total Area820 Sq.Ft.
  • MLS® ID1414419
  • TypeCondo
  • YEAR BUILT1974
  • NeighborhoodNewport
  • Water FrontageWalk to Water
  • View DescriptionSaltwater, Water

Exterior

  • STORIES1
  • water SourceConnected
  • utilitiesSewer Connected
  • parkingAssigned, No Garage
  • HEAT TYPEElectric, Forced Air
  • AIR CONDITIONINGCentral Air
  • sewerConnected
  • SubstructureConcrete Perimeter

Financial

  • Sales Price$1,275,000
  • Real Estate Tax $3,234/yr
  • HOA $375/mo

Newport

41.4918° N, 71.3119° W

Explore

Work With Eric

Partner with a trusted Newport real estate expert who combines deep local knowledge, strategic insight, and genuine care to help you reach your real estate goals. Together, we’ll make your next move seamless and rewarding.

Follow Eric on Instagram